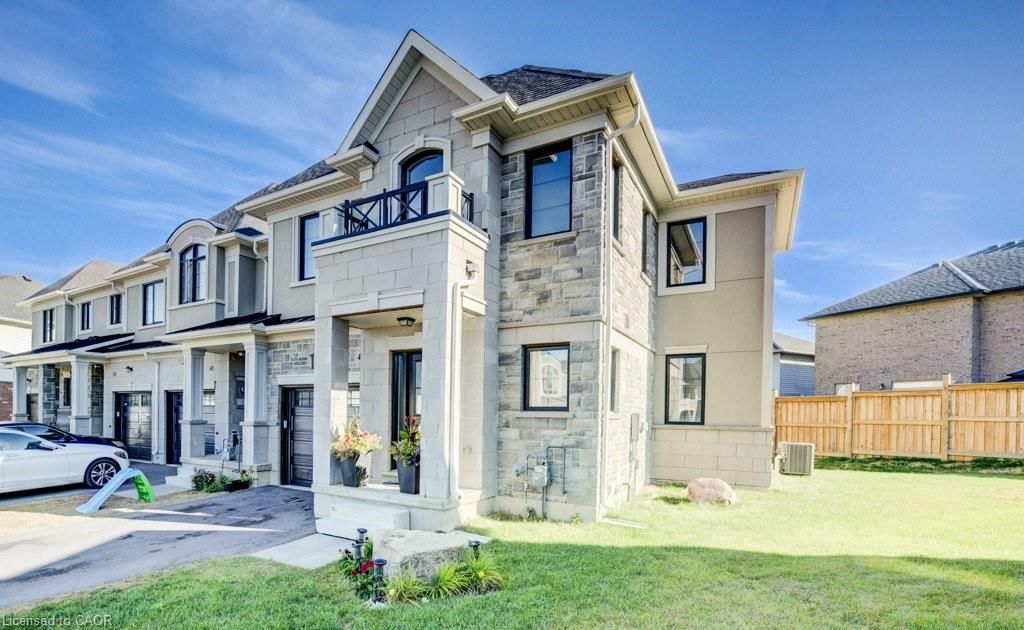
<-- style PDP --> 38 Utter Place, Stoney Creek - Row/Townhouse for sale for $728,000
  • new
  • for sale

38 Utter Place

Stoney Creek, ON, L8J 0H7 - Heritage Green

$728,000

  • Neighbourhood

    Heritage Green

  • Major Intersection

  • Listed Since: 23 day(s)

  • Last update: today

Overview

  • Property Type

    Row/Townhouse, Residential

  • Bedrooms

    3 + 0

  • Bathrooms

    2

  • Basement

    None

  • Kitchen

    n/a

  • Total Parking

    3 (1 null Garage)

  • Lot Size

    20.01x92.16 (Square Meters)

  • Taxes

    $4,914.46 (2026)

  • Type

    Freehold

Property Description

Property description for 38 Utter Place, Stoney Creek

MOVE - IN READY! This stunning freehold (no monthly fees) 3-storey townhome offers the perfect blend of space, style, convenience and parking for up to 3 vehicles! With 1,734 sq. ft. of thoughtfully designed living space, this beautifully maintained home features 3 bedrooms plus a versatile den, spacious principal rooms, modern finishes and large windows offering tons of natural light. Enjoy the quality and durability of wide plank, luxury vinyl flooring, custom roller shade "Zebra" blinds throughout, pot lights, lots of cupboard space and much more! The impressive oversized outdoor living deck provides the perfect setting for entertaining guests, relaxing after a long day, or enjoying your morning coffee. Ideally located in Stoney Creek, you will enjoy being just minutes from excellent schools, parks, shopping, restaurants, golf courses, and everyday amenities. Outdoor enthusiasts will appreciate the close proximity to the Bruce Trail and Hamilton's world-renowned waterfalls, offering endless opportunities for hiking, cycling, and exploring nature. Commuters will love the easy access to GO Transit, Centennial GO Station, Highway 403, the QEW, and the Red Hill Valley Parkway, making travel throughout Hamilton and the GTA seamless. Whether you're a first-time buyer, growing family, or busy professional, this exceptional freehold townhome delivers the lifestyle you've been looking for. Don't miss your opportunity to call this fantastic property home!

Listed by REMAX YOUR COMMUNITY REALTY

  • MLS #

    40842818

  • Sq. Ft

    1734

  • Sq. Ft. Source

    MLS

  • Lot Irregularities

    n/a

  • Year Built

    2022

  • Pool

    n/a

  • Drive

    n/a

  • Garage

    n/a

  • Total Parking

    3

  • Family Room

    n/a

  • Den

    n/a

  • Exterior

    Brick, Brick Veneer, Shingle Siding, Vinyl Siding

  • Fireplace

    n/a

  • Roof

    Asphalt Shing

  • Foundation

    n/a

  • Elevator

    n/a

  • Water View

    n/a

  • Laundry Level

    n/a

  • Heat

    Forced Air

  • A/C

    Central Air

  • Water

    Municipal

  • Water Supply

    n/a

  • Sewers

    n/a

  • Central Vac

    n/a

  • Bathroom

    false Third level

    4-Piece

  • Bedroom

    3.48 x 2.64 ft Third level

    Carpet

  • Den

    3.07 x 3.25 ft Main level

    Carpet Free

  • Laundry

    false Third level

  • Great Room

    4.72 x 3.51 ft Second level

    Carpet Free

  • Bedroom

    3.48 x 2.97 ft Third level

    Carpet

  • Dining Room

    2.82 x 3.76 ft Second level

    balcony/deck, carpet free, open concept

  • Kitchen

    2.67 x 3.76 ft Second level

    balcony/deck, carpet free, pantry

  • Bathroom

    false Second level

    2-Piece

  • Bedroom Primary

    3.84 x 4.70 ft Third level

    carpet, ensuite

  • MLS #

    40842818

  • Sq. Ft

    1734

  • Sq. Ft. Source

    MLS

  • Lot Irregularities

    n/a

  • Year Built

    2022

  • Pool

    n/a

  • Drive

    n/a

  • Garage

    n/a

  • Total Parking

    3

  • Family Room

    n/a

  • Den

    n/a

  • Exterior

    Brick, Brick Veneer, Shingle Siding, Vinyl Siding

  • Fireplace

    n/a

  • Roof

    Asphalt Shing

  • Foundation

    n/a

  • Elevator

    n/a

  • Water View

    n/a

  • Laundry Level

    n/a

  • Heat

    Forced Air

  • A/C

    Central Air

  • Water

    Municipal

  • Water Supply

    n/a

  • Sewers

    n/a

  • Central Vac

    n/a

  • Bathroom

    false Third level

    4-Piece

  • Bedroom

    3.48 x 2.64 ft Third level

    Carpet

  • Den

    3.07 x 3.25 ft Main level

    Carpet Free

  • Laundry

    false Third level

  • Great Room

    4.72 x 3.51 ft Second level

    Carpet Free

  • Bedroom

    3.48 x 2.97 ft Third level

    Carpet

  • Dining Room

    2.82 x 3.76 ft Second level

    balcony/deck, carpet free, open concept

  • Kitchen

    2.67 x 3.76 ft Second level

    balcony/deck, carpet free, pantry

  • Bathroom

    false Second level

    2-Piece

  • Bedroom Primary

    3.84 x 4.70 ft Third level

    carpet, ensuite

Thinking of Selling?

Find Out Your Home’s Value in Today’s Market!

No Email or Signup is required to view your home estimate.

estimate your home value

Contact Manoj Kukreja

Sales Representative,
Century 21 People’s Choice Realty Inc.,
Brokerage
(647) 576 - 2100

Manoj profile avatar

Open house for 38 Utter Place, Stoney Creek

Property Open House

Mortgage Calculator

This data is for informational purposes only.

Mortgage Payment per month

Principal Amount

Interest

Total Payable

Amortization

Amortization

Closing Cost Calculator

This data is for informational purposes only.

Closing Cost Total for this property

Total Cash flow for purchasing this property

Down Payment(%)*
Additional information

Provincial Land Transfer Tax

Ontario Land Transfer Tax Rebate

Toronto Land Transfer Tax

Toronto Land Transfer Tax Rebate

PST on CMHC Insurance Premium

Lawyer Fees

$2,825

Government Registration Fee's

$164

Title Insurance

Closing Cost Total

Total Cash flow for purchasing this property

Provincial Land Transfer Tax

Ontario Land Transfer Tax Rebate

Toronto Land Transfer Tax

Toronto Land Transfer Tax Rebate

PST on CMHC Insurance Premium

Lawyer Fees

$2,825

Government Registarion Fee's

$164

Title Insurance

Down Payment(%)*

* A down payment of less than 20% is permitted only for first-time home buyers purchasing their principal residence. The minimum down payment required is 5% for the portion of the purchase price up to $500,000, and 10% for the portion between $500,000 and $1,500,000. For properties priced over $1,500,000, a minimum down payment of 20% is required.

Thinking of Selling?

Find Out Your Home’s Value in Today’s Market!

No Email or Signup is required to view your home estimate.

estimate your home value

Contact Manoj Kukreja

Sales Representative, Century 21 People’s Choice Realty Inc., Brokerage
(647) 576 - 2100

Manoj profile avatar

Recent Sold Listings in Heritage Green, Stoney Creek

Popular Cities